
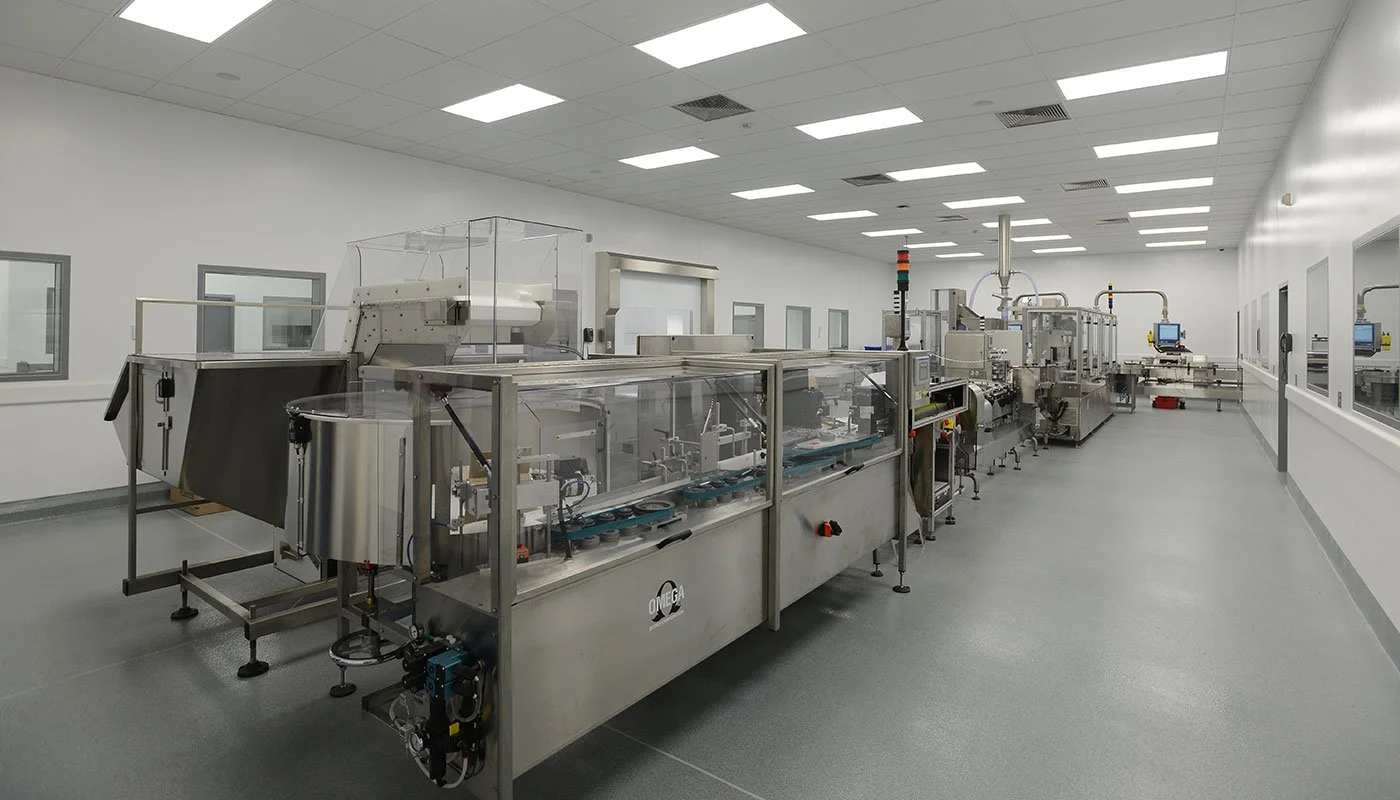
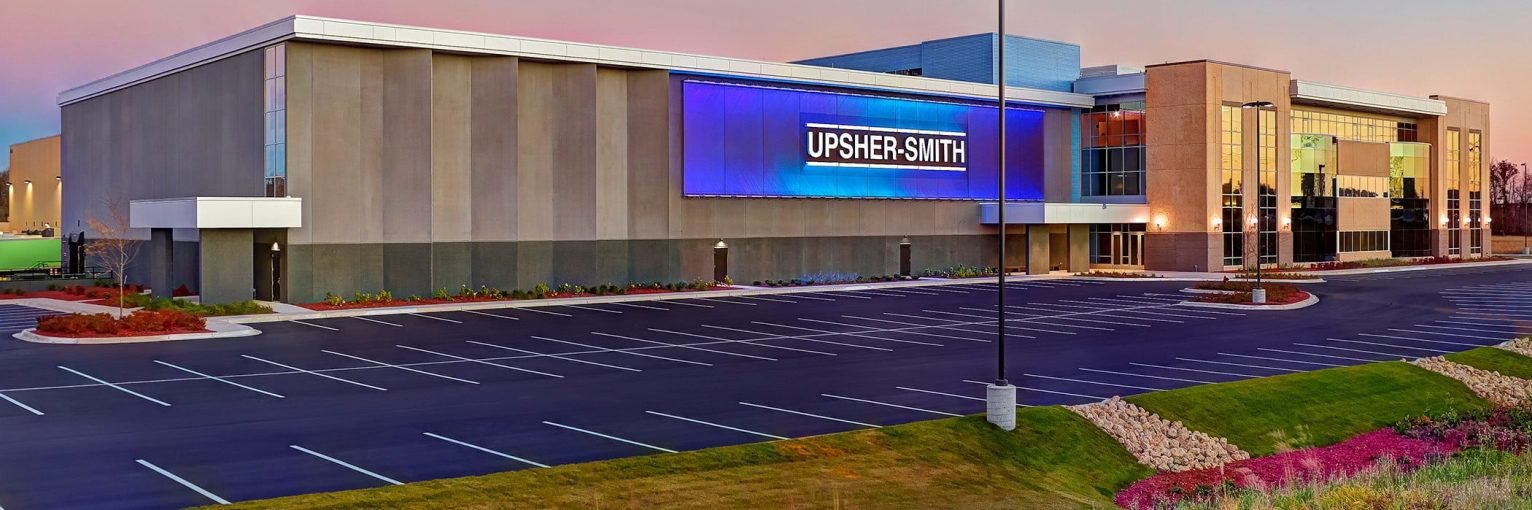
In the period of 2009-2017, Bancroft Architects + Engineers provided design services for ongoing projects within the Minnesota manufacturing facility of Upsher-Smith Laboratories, LLC. The projects included both design-build and design-bid-build format. In addition to administrative offices and warehouse space within the 150,000sqft manufacturing headquarters, Bancroft designed clean rooms, compounding pharmacies, laboratories, and BSL-2 spaces. The designs supported the research, development, and manufacturing of oral solids, powders, liquids, and gels. With a primary focus on cardiovascular health and the treatment of a range of epilectic seizure disorders Upsher-Smith's Minnesota laboratories supported manufacturing and packaging capabilities for solid oral doses; unit dose blisters; unit dose liquid in cups; liquid in bottles; powder filling in sachets, bottles, and cans; and contract packaging.
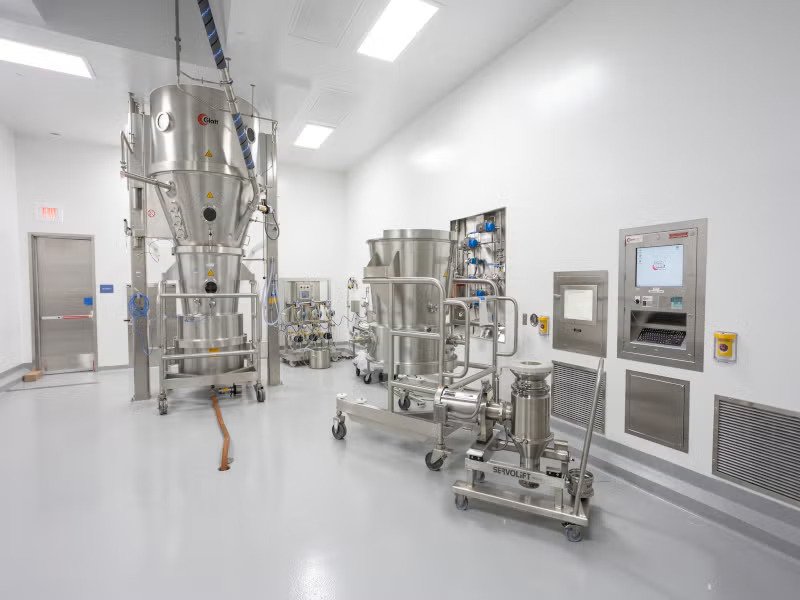
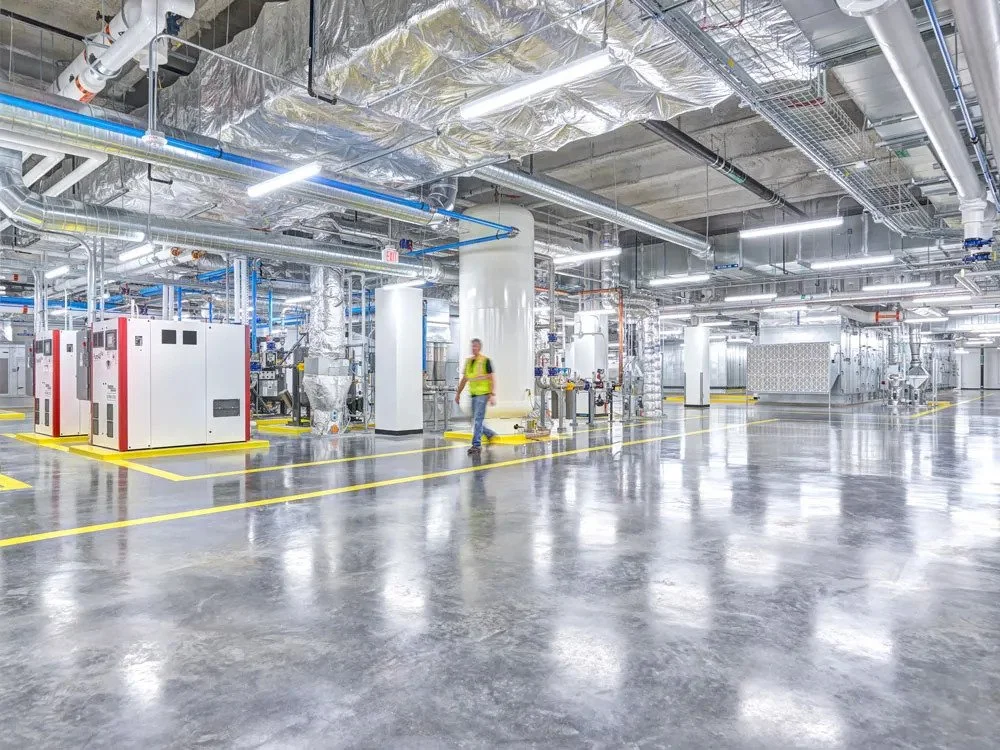
Bancroft designs equipped the facility with a process control system (PCS) and dedicated spaces for solvent dispensing, wash-in-place, fluid bed, and weighing and dispensing. The PCS controlled centralized batch recipes and data archiving for industrial waste, wash-in-place, post-blenders, solvent dispensing, solution preparations, solution mixing, and solvent utility. The equipment settings were designed and built to be controlled by integrated touch-screens for digital operations management.
Bancroft designed solutions prep rooms to accommodate both solvents and aqueous-based products. The solvent dispensing room allows dispensing of solvents into various manufacturing rooms, such as the coating room and fluid bed area. This facilitates careful handling of solvent-based products as they are combustible and can cause environmental hazards.
The wash-in-place area was designed to facilitate the cleaning of the process equipment by an automated cleaning system, improving cleaning efficiency without relocating the equipment. After use, the equipment can be dosed with up to three different detergents to facilitate the cleaning of difficult or unique-to-clean products. Bancroft designed the spaces to be dynamic, with maximum use of modular components and systems to accommodate future requirements. Bancroft engineers designed the mechanical systems in the weighing and dispensing rooms with negative pressurization to control dust and mitigate contamination, with a large laminar flow hood housing a vacuum transfer station to transfer materials from drums to totes, allowing products to be weighed and moved to the next step in the process.
Client
Upsher-Smith Laboratories
Plymouth, MN
Size
400 - 20,000 SF
Cost
$24,200,000
Dates
Design - 2009-2017
Construction - 2010-2019
Bancroft Services
Architecture, MEP Engineering, Project Management